Save
Ask
Tour
Hide
Share
$249,900
New Listing

5619 Avalon Woods Drive
Spring Branch, TX 77373

For Sale|Single Family Residence|Active
3
Beds
2
Total Baths
2
Full Baths
1,336
SqFt
$187
/SqFt
2024
Built
Subdivision:
Breckenridge East
County:
Harris

Due to the health concerns created by Coronavirus we are offering personal 1-1 online video walkthough tours where possible.
Call Now: 832.631.9104
Is this the listing for you? We can help make it yours.
832.631.9104
5619 Avalon Woods Drive5619 Avalon Woods Drive5619 Avalon Woods Drive5619 Avalon Woods Drive
Save
Ask
Tour
Hide
Share

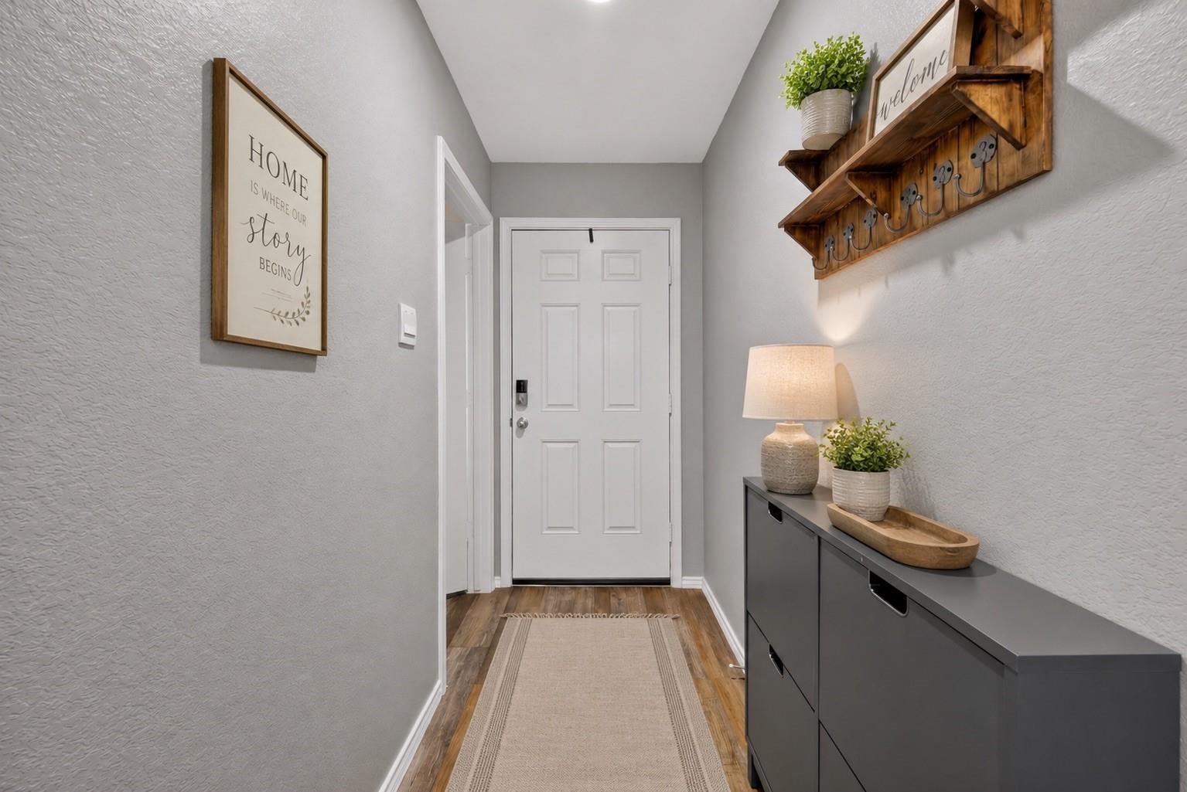
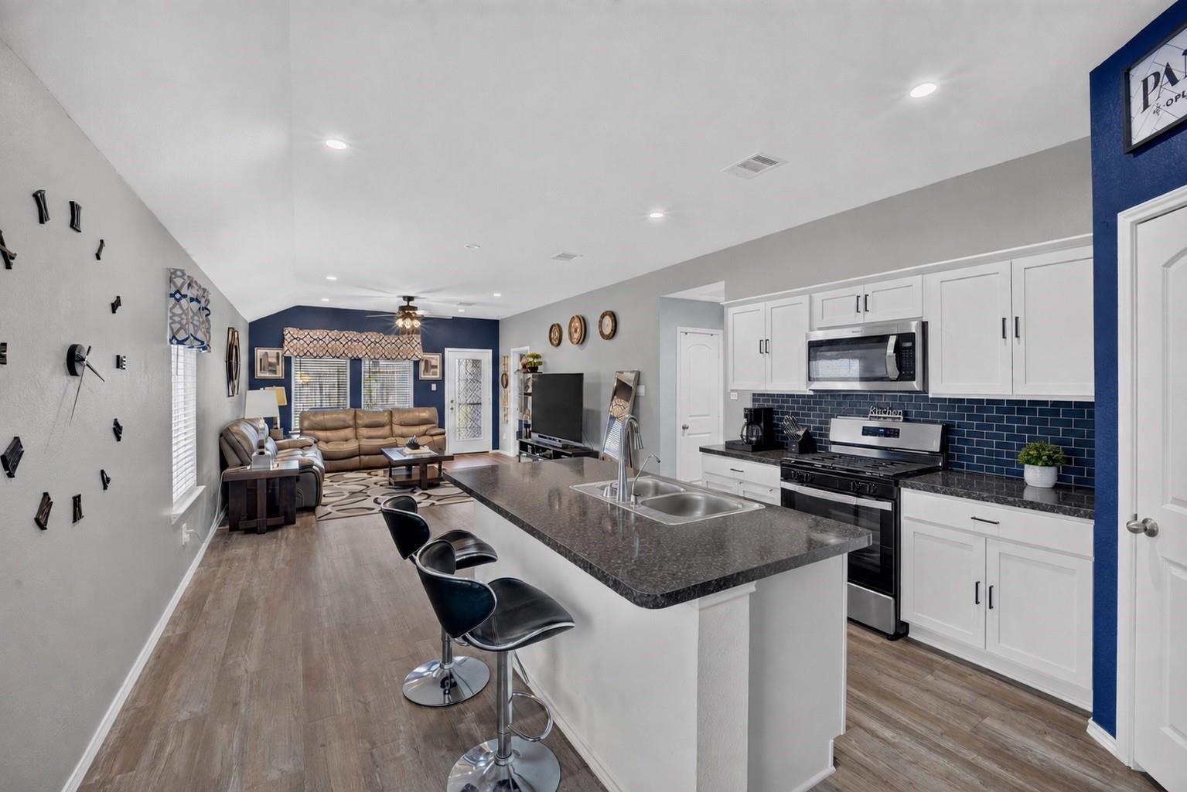
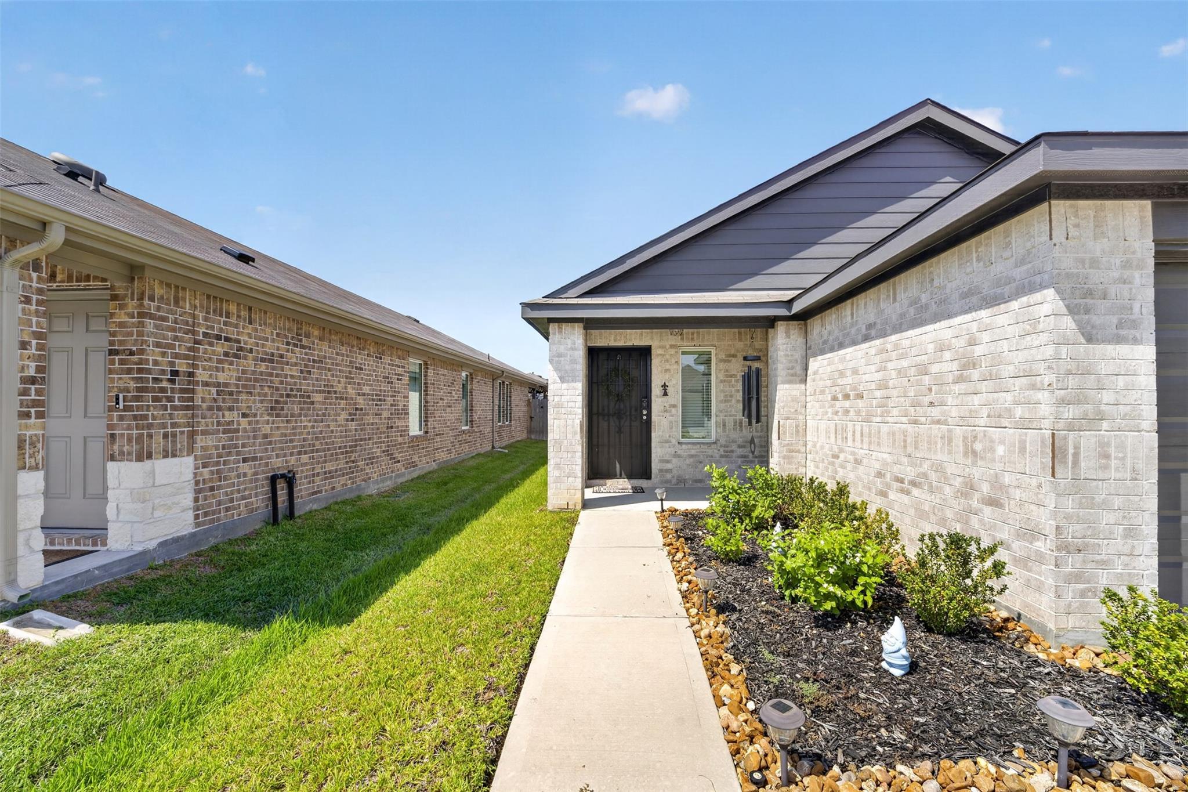
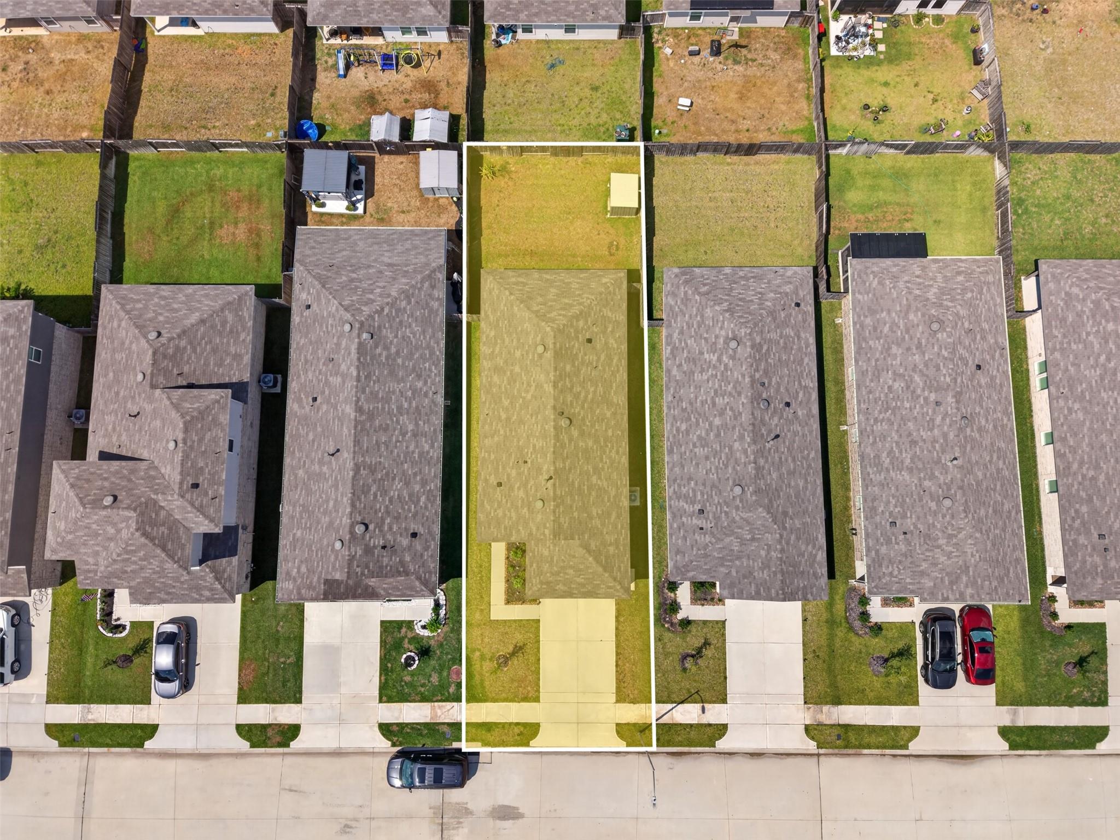
Welcome to 5619 Avalon Woods Drive! Built by D.R. Horton in 2024, this move-in ready 3-bedroom, 2-bath home offers a thoughtfully designed single-story layout with a 2-car garage. Step inside to an open-concept kitchen, dining and living area featuring durable vinyl plank flooring and plenty of natural light. The kitchen offers Shaker-style cabinetry, stainless steel appliances, generous counter space, a large island and walk-in pantry. The primary suite features a private bath and walk-in closet, while two secondary bedrooms provide flexibility for guests, a home office or more. Refrigerator, washer and dryer included! Outside, enjoy a spacious fully fenced backyard with plenty of room to relax, play or entertain. Conveniently located in Breckenridge East with easy access to Grand Parkway, Hardy Toll Road, I-45, shopping, dining and Bush Intercontinental Airport.

Save
Ask
Tour
Hide
Share
Listing Snapshot
Price 
$249,900
Days On Site 
0 Days
Bedrooms 
3
Inside Area (SqFt) 
1,336 sqft
Total Baths 
2
Full Baths 
2
Partial Baths 
N/A
Lot Size 
0.1102 Acres
Year Built 
2024
MLS® Number 
36422374
Status 
Active
Property Tax 
$7,287
HOA/Condo/Coop Fees 
$33.33 monthly
Sq Ft Source 
N/A
Friends & Family
Recent Activity
8 hours agoListing updated with changes from the MLS®
8 hours agoListing first seen on site
General Features
Acres 
0.1102
Attached Garage 
Yes
Disclosures 
Sellers Disclosure
Foundation 
Slab
Garage 
Yes
Garage Spaces 
2
Parking 
Attached
Parking Spaces 
2
Property Sub Type 
Single Family Residence
Security 
Prewired
Sewer 
Public Sewer
SqFt Total 
1336
Style 
Traditional
Water Source 
Public
Interior Features
Appliances 
DisposalElectric OvenMicrowaveGas RangeDishwasher
Cooling 
Ceiling Fan(s)Electric
Flooring 
CarpetVinyl
Heating 
Natural Gas
Interior 
Crown MoldingWalk-In Closet(s)Kitchen IslandPantryMaster DownstairsDouble Vanity
Laundry Features 
Electric Dryer HookupWasher Hookup
Save
Ask
Tour
Hide
Share
Exterior Features
Construction Details 
Brick
Fencing 
Full
Lot Features 
Subdivided
Patio And Porch 
CoveredPorchPatio
Roof 
Composition
Community Features
Association Amenities 
ParkPicnic AreaPlaygroundRecreation Facilities
Association Dues 
400
Community Features 
Curbs
Financing Terms Available 
CashConventionalFHAVA Loan
HOA Fee Frequency 
Annually
MLS Area 
12
Roads 
Concrete
School District 
48 - Spring
Schools
School District
48 - Spring
Elementary School
Chet Burchett Elementary School
Middle School
Ricky C Bailey M S
High School
Spring High School
Listing courtesy of Real Broker, LLC [email protected]

IDX information is provided exclusively for consumers’ personal, non-commercial use. It may not be used for any purpose other than to identify prospective properties consumers may be interested in purchasing. This data is deemed reliable but is not guaranteed accurate by the MLS.

Data provided by HAR.com © 2026. All information provided should be independently verified.

Neighborhood & Commute
Source: Walkscore
Disclosure: Community information and market data powered by Constellation Data Labs. Information is deemed reliable but not guaranteed.
Save
Ask
Tour
Hide
Share